Friday, 31 January 2014

The Bridge

On the second week of this project I started to come up with some ideas for designing a bridge that would progress through the design eras as you walked over it and incorporate as many of the eras as possible.

I started by looking at separate parts of the bridge including the railings which I decided to do in the style of minimalism.


 Along with looking in to the railings I also wanted to add the extra feature of an archway in the conceptual style which has been inspired by the artist Marc Andre Robinson with his chair sculptures.


Lastly I put together some drawings from different artists for the flooring of the bridge which included famous pieces of art from Piet Mondrain, Vasserelly and Joan Miro which would form the abstract part of the bridge.


All of the elelments of the bridge that I have been putting together were working really well however, I dont think the idea of it just being an average bridge was inventive enough so I decided to try and rethink the overall purpose I wanted to get accross.

On the last day of teaching for the two weeks I eventually came up with a concept that would take in to concideration all the design eras that I wanted to commemorate whilst showing a different interpretation of the overall project.

I have decided to express the concept of form over function. This statement is widely thought about when it comes to designing a new product and you can see the difference between products fairly easily. One product from alessi, the lemon squezzer looks great as a piece of art but the product doesn't actually function properly.

 Over the weekend I spent time producing a model that would show my designs.


The final concept for my bridge is that when a person comes to the bottom of the bridge they have got to make a decision of whether to turn left and go up the bridge that will take them on a experience through the conceptual and abstract design eras. However once that have reached the peak of the bridge they will realise that the bridge does not actually complete its function and you have to turn around and go back the other way. However, if the person decides to go right at the bottom of the bridge they will walk across a fair normal minimalist and moderist bridge made with tradition materials and produces its function of being a bridge.

After presenting my structure to the class I got some really good feedback from the other students and tutors which was encouraging and it was overall a good experience of making a model that really showed the point i was trying to get across.

The Bridge

To start off the first project of 2014, I spent time over the christmas holidays researching in to the different design eras. These included:
Conceptual
Minimalism
Modernism
Abstract


After looking in to each one in depth, it was interesting to find out about the artists and designer involved with all the eras. Once I had started my main 2 week project all the research that I had done came in really handy and provided most of my inspiration.

The main aim of the project was to pick one of the design eras and use them to inspire a piece of architecture which proved harder than I had originally planned as I had a lot of ideas of how I could interpret all my research.

My initial thought was that I would combine both the modernist and abstract eras together in order to produce a building that would show the differences between the different styles of art and design.
Here are some of the initial drawings that I produced:


By the second taught session of the week I started to look more in depth into certain artists that took my particular interest. These consisted of:

Mies Van Der Rohe
Tadao Anda
Le Corbusier
Frank Gehry
Picasso
Dali
Henry Matisse
Vasarely 
Donald Judd
Piet  Mondrain
Marc andre Robinson

All of these designers had some amazing pieces of architecture, sculptures and art. I think that the way we were given the chance to do some proper long term research in the subject area gave everyone the opportunity to experiment with many different and more inventive ideas when it came to actually producing a structure.

On the last day of the week I was still struggling to come up with a solid idea for my structure but I decided that I did not just want to design a building and maybe look more into a covered structure or walkway for a park.
Overall this week has been relatively productive as I have spent a lot of time research which has given me a lot of ideas to think about. However, it is quite frustrating that I have not yet come up with a solid idea that I could be working on during my self directed study days.

Friday, 6 December 2013

Everyday Olympics

Week two

To start off the second week of this project I used the model that I had created over the weekend to bring my ideas to life which I then took pictures of. I also took this day to do some proper research into the ideas that I had come up with in order to further my inspiration as the project went on.


On the second day we started by having a mini group critique with John which was good as it meant that we got to hear other peoples ideas and gather notes about people opinions of our own design. For the rest of the day we were allowed to get on with our own individual work in order to get ready for the presentation on Thursday.

During my self directed study day on Wednesday, I took the time to complete my photoshop presentation pages ready for the group critique. Because the presentation where not due until 1pm on Thursday I spent the day putting together my portfolio and getting feed back from my personal statement which was good as it has given me time to think about all my options. at the end of the day I presented my work to the group which went well. Everyone liked my idea and thought I had presented it well, however there were a few things I need to imporve. To start I need to make sure that during a presentation I let everyone know the whole project as there where somethings that were within my presentation but i forgot to mention so it looked like I hadn't done all of the requirements. I also need to perfect my photoshop skills and make my presentations a lot clearer for people to understand.


Overall this two week project has been challenging in many ways but I think my idea came together i the end.

Everyday Olympics

Week one

To start of this two week project we all met at stratford station where we were told what our project was going to be. The aim of the project was to come up with an olympic sport from something domestic that you would do around the home which actually turned out to be a harder task than I first thought plus we also had to design the stadium that this activity would be show in and how the audience would view the event taking place. We started by going in to Westfield shopping centre where we had to go around the shops taking pictures of different products to give us inspiration. Once we had done this we then took a walk around Stratford looking into how the area is split in to this new massive shopping centre and station that is made from modern materials and looks very new, to walking just five minutes away where there were old run down houses and empty blocks of flats due to the olympics. It was very interesting to see the comparison so close together. To end the day we walked to a viewing point of the olympic stadium  which was strange as the whole area just looks empty now the olympics are over.

On the second day of the project, we were back at college and had to share some of the ideas that we had had. I came up with the idea of extreme pegging, whereby team had to race against each other to hang out the washing in the garden. I wanted the stadium to be as realistic to the actual task as possible so I started to design a stadium that looks like a row of houses with gardens.


To finish the week, I had a good discussion with one of my tutors about how I can make the event more exciting so we came up with the idea of bring the event up into the air by having the washing pegged on to a flag pole and then hoisted up in to the air by the competitors.


Overall this week was fairly useful but not entirely productive so I am hoping that next week, everything will come together a bit more and my presentation will be okay in the end.

Wednesday, 27 November 2013

The Three R's

Week two

To start off the second week of the Three R's project I hired a laptop in order to do some research into existing tree houses and also to find a location for my tree house to be placed. Most of my research this week came from two TV programs, 'George Clarke's Amazing spaces' and 'Grand designs'.
From the first I got to see a range of different tree hotels located in Sweden which were amazingly designed and therefore I decided that my tree house would be a tree hotel. Also from George Clarke's amazing spaces I took in information about how these tree houses were able to be suspended so high up within the trees using restraining braces and cable supports.


I also went on to do research on the materials that my build would be made from. After watching a certain episode of grand designs I found that Japanese Larch was extremely strong, durable and tough so I think i would like my structure to be built from this as it is also not widely used within the UK.


On the second day of the week I started to put together my final presentation for the crit at the end of the week as my model was at home as I was unable to bring it in to college on the train. I am slowly starting to get the hang of using Photoshop and learning all the thing I can do on it. But I know that I still need to improve my skills when it come to putting my final piece in to context.


On the last day of the week we had a great lesson in Technical drawing to start off the day. I have done a range of technical drawing before during my GCSEs and A Levels however it had been a long time since I had done it properly so it was nice to refresh my skills. I really enjoyed this task as this is the sort of drawing I really enjoy. After lunch we had our group critique which was good as I liked looking at everyone else's 2 week projects and it was also good as I got some positive feed back from my tutor and the other students which was nice.


Thursday, 14 November 2013

The Three R's

Week one

To start the week we were given a random object by Geoff. we then had to used these products to create a building or product depending on whether we wanted to go on to do architecture or product design.
I was given a black CD desk tidy which originally I thought was going to be an easy product to have as it is already a structure I can build around however, the product is a fairly boring shape so I had to come up with a building that would be inventive and unusual. I went on to take pictures of the CD case in different positions and I also did a few drawings in my sketchbook.


The next day I still needed to decide what my building was going to be so I referred back to the list of 50 spaces that I made at the beginning of the 3D pathway. After much thought I managed to come up with a structure and a few ideas for a tree house. I thought this would be a good project to do as it is a building that is not normally very interesting so I wanted to come up with something completely different. Throughout the day I started to create my model using corrugated cardboard and a glue gun to hold it all together.


On my self directed study day I took a walk around my local park to try and find some branches that I could use to hold up my tree house to make it look more realistic and also in context. On thursday I decided not to take my model to college as I new that I would not be able to get it home again so I am going to complete my model at home and use this day to catch up on my blog, sketchbook work and ucas.

This week was really productive and I managed to come up with an idea for the project relatively quickly and I am looking forward to completing my model and coming up with the other aspects of my design idea.

Saturday, 9 November 2013

Fixtures and Fittings

Week 2

To start of the second week of 3DD we got all the structure we had produced in the previous week and drew them on to one A1 piece of paper. This was a good task as it really made you think about the how the structures were held together and also how they could be held together if they were real buildings. Using different media, the page turned out really well.

On the second day I printed out some of the pictures I took of the structures that I made and then used them to inspire me. To do this I used various layers of tracing paper to show the layout of the building and then added other features such as the landscape and car parking areas. I enjoyed doing this task as it gave me the opportunity to bring my ideas to life.

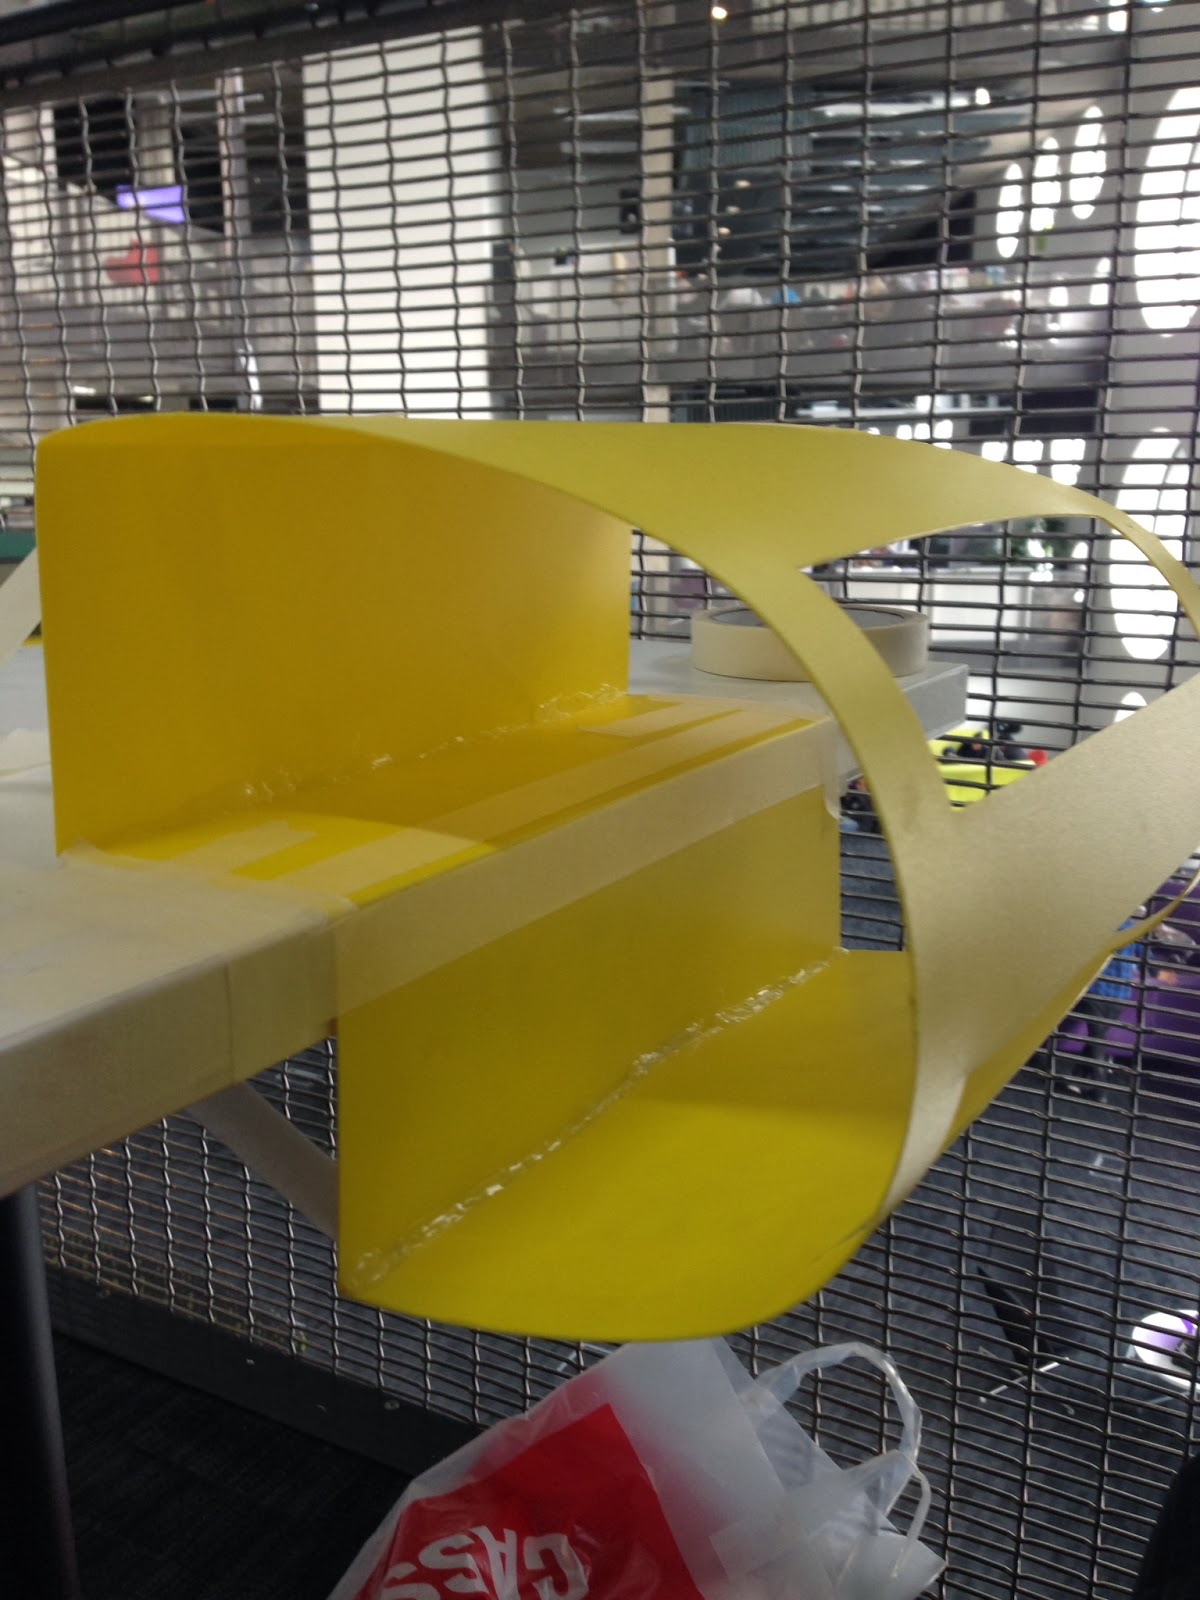
On Thursday, I spend the day producing a model for my idea of a cliff cafe. As my first attempt I used polypropylene to create a rounded structure and used a glue gun to hold it together.


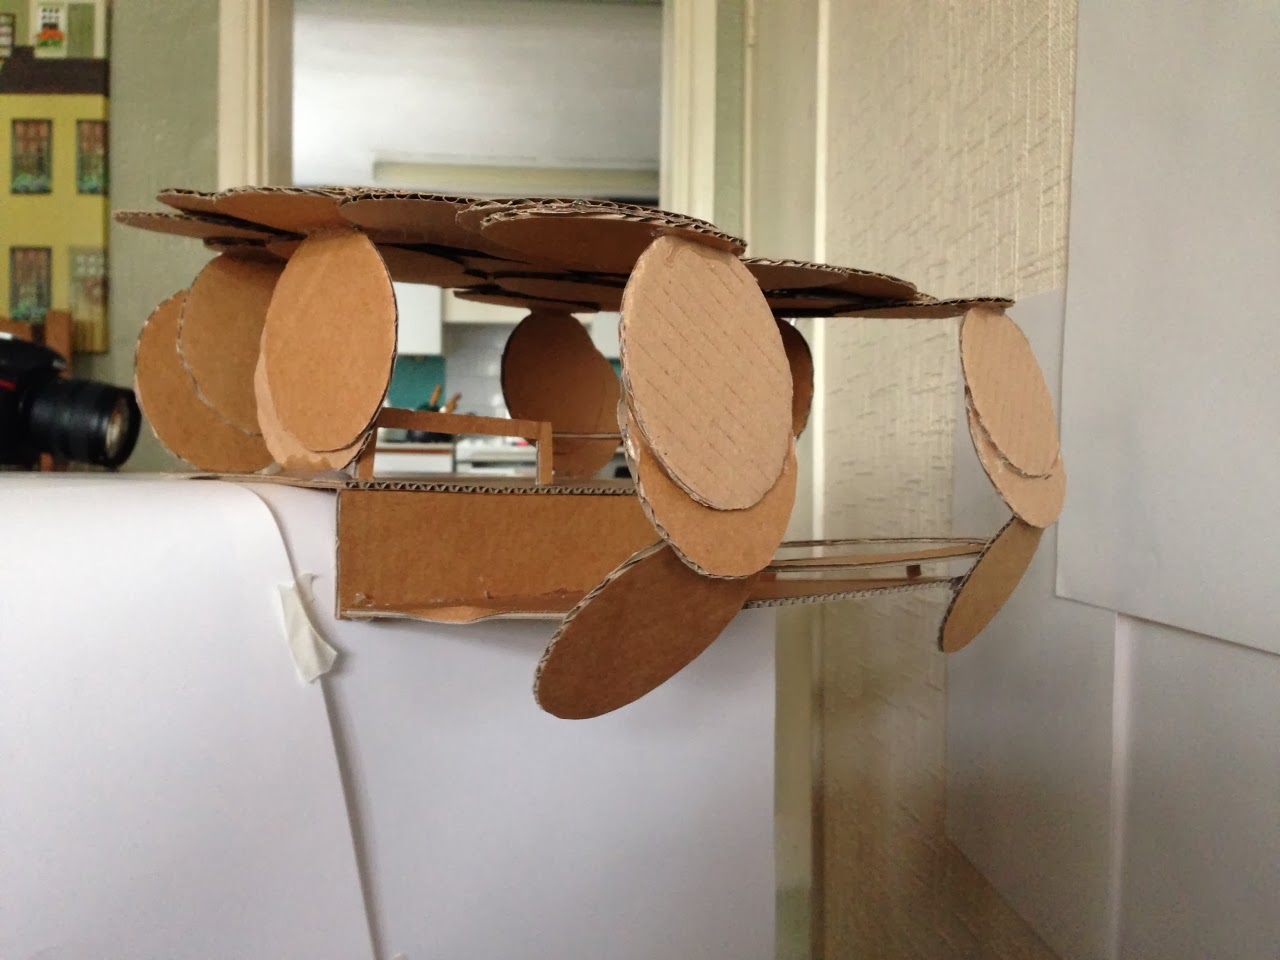
 I did not feel that my first attempt was very good as the quality of the product was really not very good. Once I got home I decided to produce another model that would show my design better. For the next model I used corrugated card and a glue gun to hold it all together. These materials worked really well together and made my structure very strong. I also made sure that this design looked more professional and also added some detailing on the roof and to the overall design so this the building became more eye catching and unusual.


Overall I think my final outcome turned out better than I thought it would as I spent a lot of time making sure that the product looked good and was also strong and durable. I am also glad that I produced another model as my first one was not up to the standard that I wanted it to be.

To show our work, we had to present all of what we had done to the class using photoshop to create a good layout and also put the final product into context. I was fair nervous about standing in front of every one however the day actaully went really well and I got some good feedback from my work.